

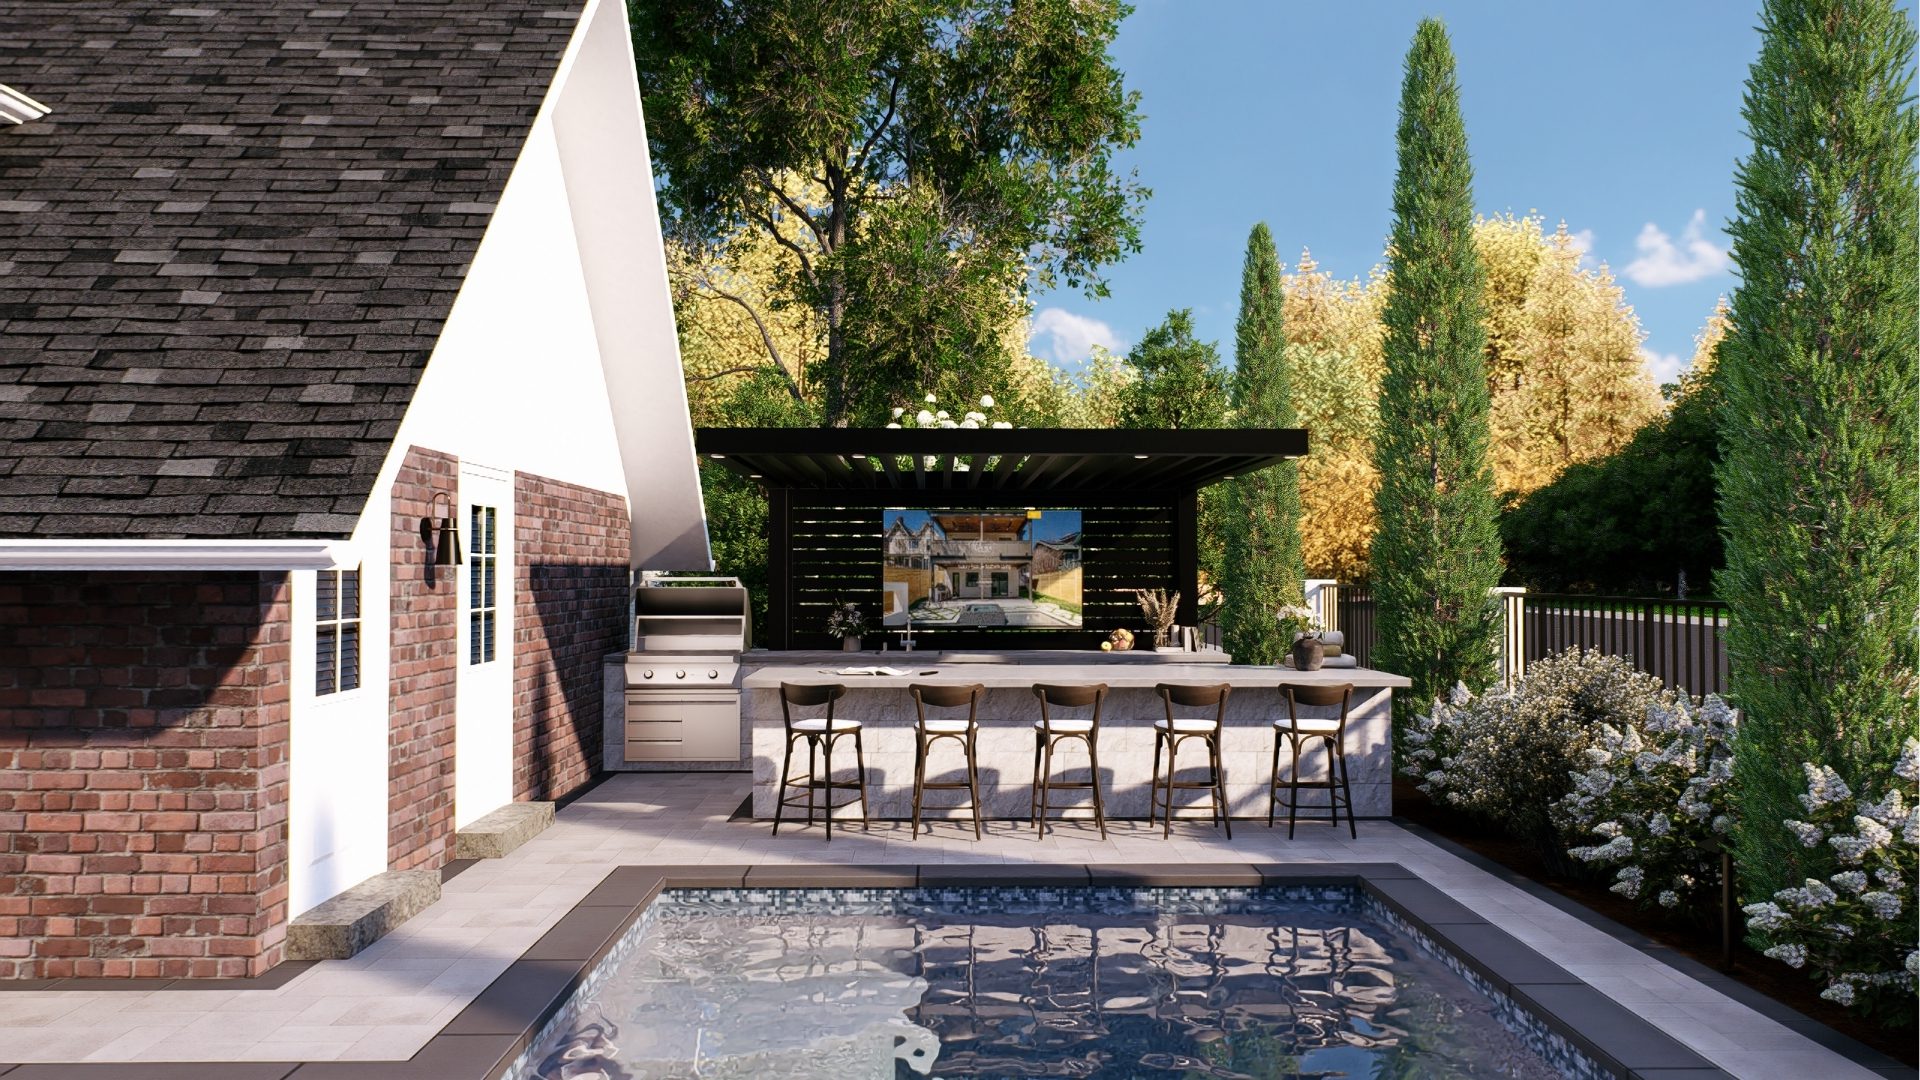

An outdoor kitchen can become the centerpiece of a backyard. But a poor layout, the wrong materials, or missing utility connections can turn a great feature into an expensive problem.
For design-build contractors, these mistakes can mean extra labor, construction delays, and frustrated homeowners. Planning the details before installation helps protect your margin and creates a space clients will enjoy using.
Here are eight outdoor kitchen design mistakes to avoid before construction begins.
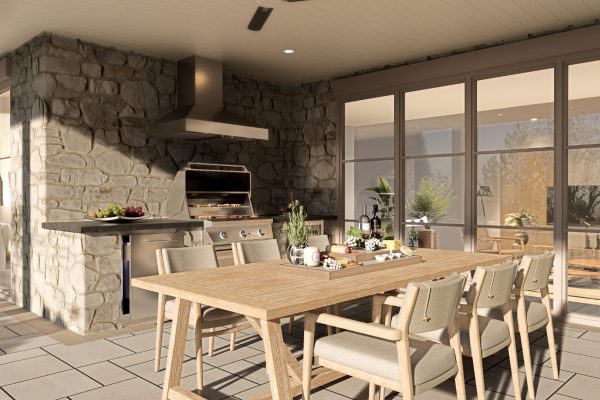
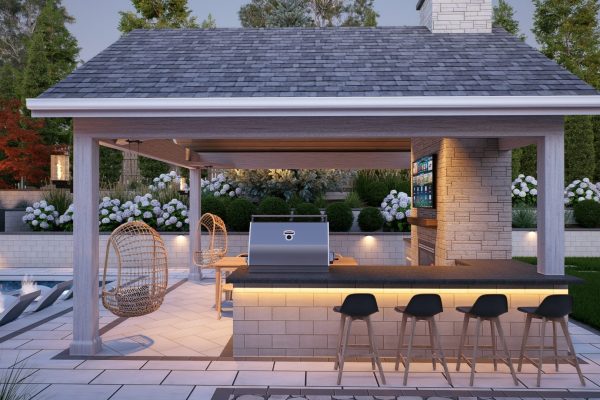
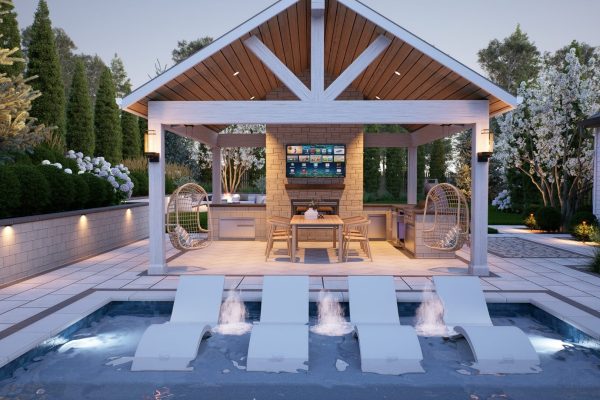
1. Designing Around Appearance Without Planning Function
An outdoor kitchen needs to do more than look good in a rendering. It should make cooking, serving, and entertaining easy.
A grill, sink, and refrigerator may fit along one wall, but their placement can leave the cook walking back and forth or working without enough preparation space. Start by understanding how the homeowner plans to use the kitchen. Will they host large groups, cook family dinners, or mainly grill on weekends?
Build the layout around those habits. Provide practical areas for food preparation, cooking, serving, and cleanup.
2. Leaving Too Little Counter Space
One common outdoor kitchen design mistake is filling the entire island with appliances. A grill, side burner, sink, and refrigerator can leave little room for cutting boards, ingredients, serving trays, or cooked food.
Plan usable counter space near the cooking area and consider where guests will place drinks and plates. Keep preparation areas separate from seating where possible so the cook has room to work.
A simpler appliance package with adequate workspace may serve the homeowner better than a crowded island.
3. Crowding Seating and Walkways
Bar seating can help connect the outdoor kitchen to the rest of the backyard, but it also takes up space beyond the countertop.
A layout may look roomy until stools are pulled out and guests begin walking behind them. Nearby doors, pool access, and dining furniture can create additional conflicts. Include furniture and seating in the design from the beginning. Review circulation with people seated, appliance doors open, and the kitchen in use.
For contractors, this is where a scaled layout and 3D views can help reveal problems before the island is built.
4. Choosing Appliances After Building the Island
Building an outdoor kitchen around estimated appliance dimensions can lead to costly modifications.
Grills, refrigerators, access doors, and sinks have specific installation requirements. The visible dimensions alone may not account for cutouts, ventilation, connections, or service access.
Confirm the selected appliance models before finalizing construction details. Use their installation instructions to coordinate:
- Required openings and support.
- Clearances from surrounding materials.
- Ventilation provisions.
- Utility connections.
- Access for maintenance and replacement.
This helps the team avoid rebuilding sections of the island to accommodate equipment that does not fit.
5. Planning Utilities Too Late
An outdoor kitchen may require electricity, water, drainage, and fuel connections. Leaving those decisions until after the patio is installed can create unnecessary demolition and rework.
Coordinate utility needs while developing the kitchen layout. Confirm appliance locations and connection requirements before surrounding surfaces are completed.
Even small details matter. A refrigerator needs an appropriate power connection, while a sink requires a workable water supply and drainage plan. Have the relevant trades verify technical requirements and local rules before construction.
6. Overlooking Heat, Smoke, and Weather Exposure
A kitchen location can look ideal while creating problems during everyday use. Smoke may drift toward doors or seating. Afternoon sun can make the cooking area uncomfortable. Wind and rain can affect usability and appliance performance.
Review the kitchen’s relationship to the house, covered structures, gathering spaces, and typical weather conditions.
When cooking equipment is planned beneath a roof or near a structure, confirm the manufacturer’s requirements and applicable ventilation and clearance rules. Resolve those needs before committing to the location or enclosure.
7. Selecting Materials Based Only on Looks
Outdoor kitchen materials need to suit the site as well as the design. A finish that works indoors may perform poorly when exposed to sun, moisture, temperature changes, grease, and frequent cleaning.
Evaluate countertops, cabinetry, finishes, and hardware for their intended outdoor use. Consider maintenance needs alongside appearance and cost.
For example, a homeowner may love a material’s appearance but dislike its sealing requirements or tendency to show stains. Discussing those tradeoffs upfront helps prevent disappointment after installation.
8. Forgetting Storage, Lighting, and Service Access
Storage and lighting are easy to overlook when the focus is on the grill and countertop.
Without convenient storage, homeowners may carry utensils, cleaning supplies, and serving items back and forth from the house. Without task lighting, the kitchen may become difficult to use after sunset.
Plan storage around what the homeowner actually needs to keep outside. Add lighting that supports cooking and preparation without creating uncomfortable glare for guests. Also consider maintenance. Shutoffs, connections, and equipment should remain accessible so future repairs do not require unnecessary demolition.
Start With a Complete Outdoor Kitchen Design
The best time to fix an outdoor kitchen mistake is before materials are ordered and construction starts.
A clear design helps contractors coordinate the layout, appliances, utilities, seating, and finishes as one complete space. It also gives homeowners a chance to understand and approve the kitchen before changes become expensive.