

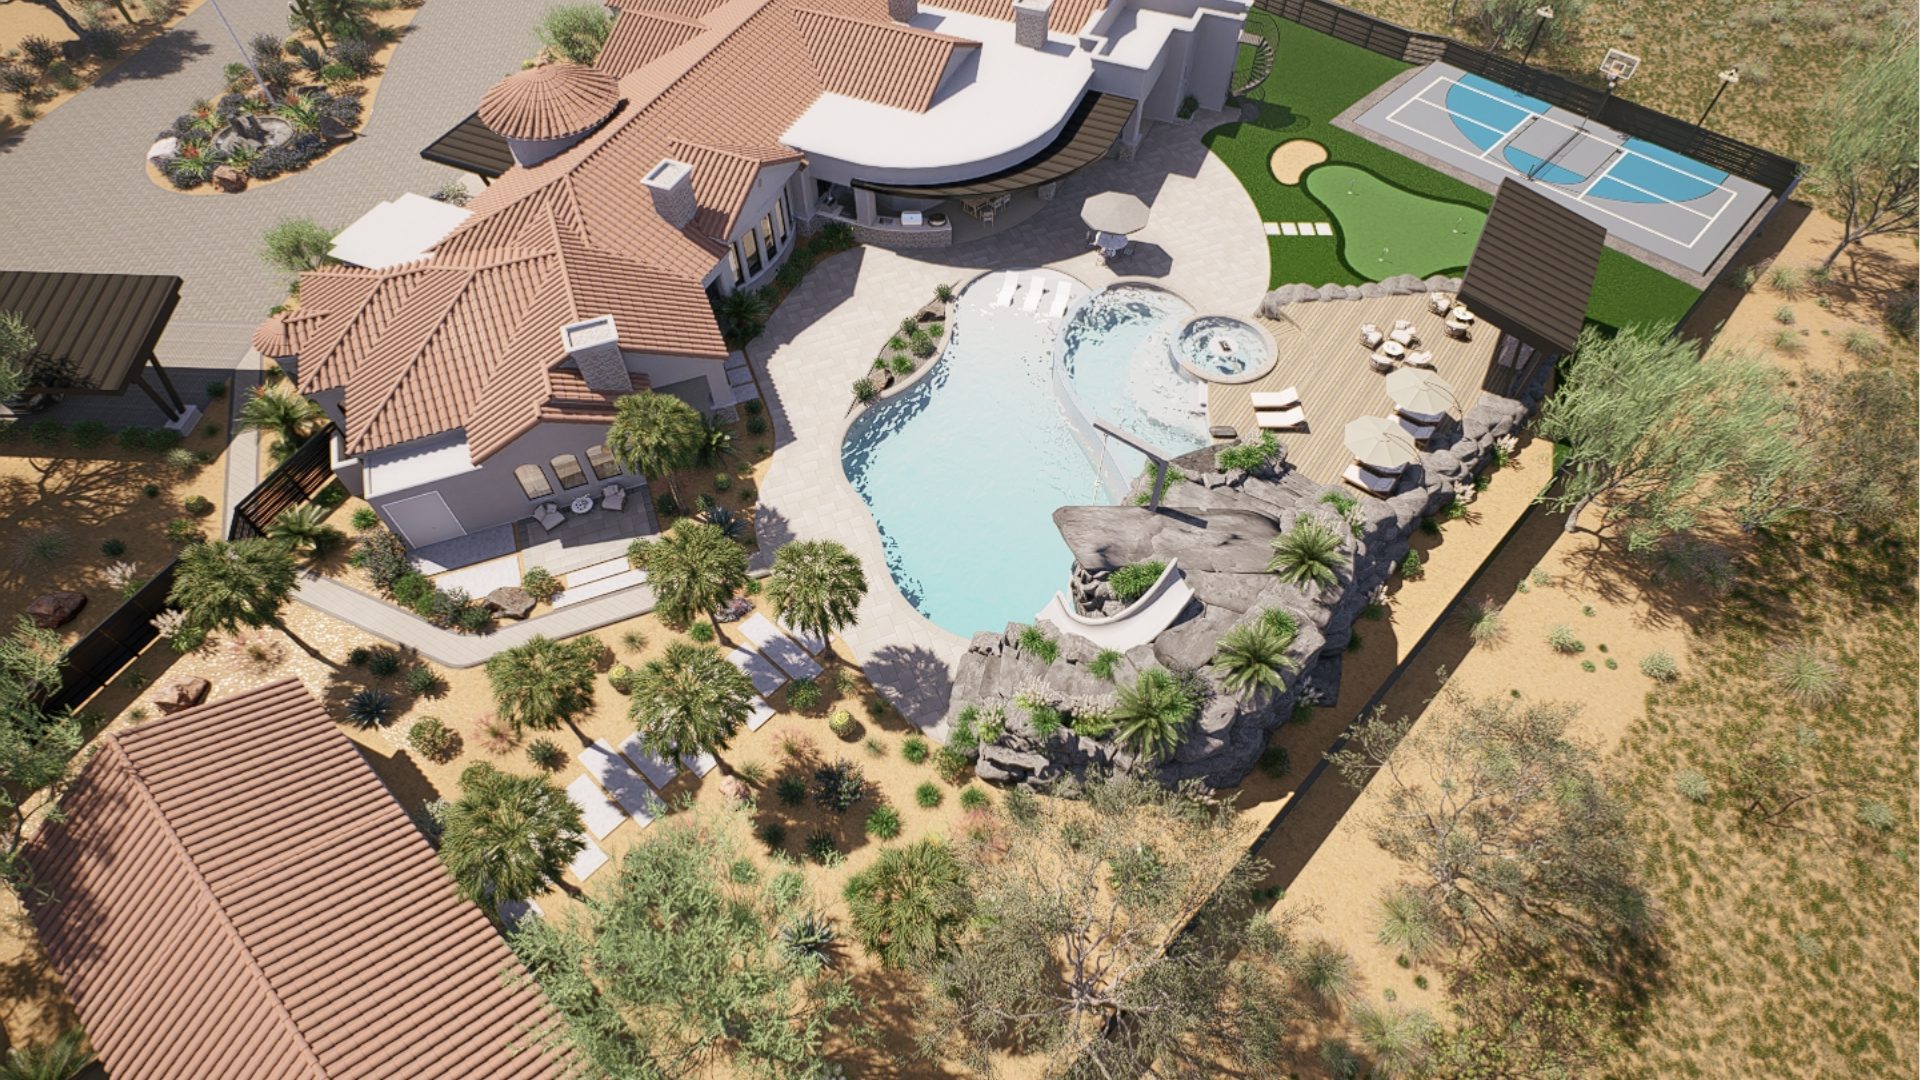

A patio gets installed before the electrical line for the outdoor kitchen. A pool equipment area blocks a planned walkway. A homeowner asks to move the fire pit after the concrete has been poured.
These problems have something in common: they are easier—and usually less expensive—to solve before construction begins.
Outdoor living design helps contractors turn ideas into a clear plan before crews, materials, and equipment arrive. When paired with the right construction details and site checks, it can reduce rework, improve estimates, and help protect project margins. Here’s how planning an outdoor space upfront can save money during construction.
1. Catch Layout Problems Before Breaking Ground
A backyard may need room for a pool, outdoor kitchen, covered patio, seating, and landscaping. Fitting everything together takes more than choosing where each feature looks best.
The layout also needs to account for access, circulation, equipment, and usable space.
For example, a kitchen island might fit on paper but leave too little room behind the bar stools. A shade structure could interfere with a window or roofline. A narrow side yard may affect how equipment reaches the backyard.
An outdoor living design gives contractors a chance to identify these conflicts early. Adjusting the layout during design is typically simpler than relocating a feature after installation.
2. Build More Accurate Construction Estimates
An unclear scope makes accurate pricing difficult.
“Large patio” does not tell a contractor how much paving to estimate. “Outdoor kitchen” leaves questions about its length, finish, appliances, and utility requirements.
A developed design helps define those choices so contractors can build estimates around measurable quantities and selected materials.
Depending on the project, that may include:
- Patio and deck areas.
- Wall lengths and heights.
- Kitchen dimensions and finishes.
- Plant quantities and sizes.
- Lighting fixture counts.
- Steps, coping, and borders.
These details help reduce missed items and make subcontractor quotes easier to compare. Final pricing still depends on verified site conditions, installation methods, and the full construction scope.
3. Reduce Expensive Changes During Construction
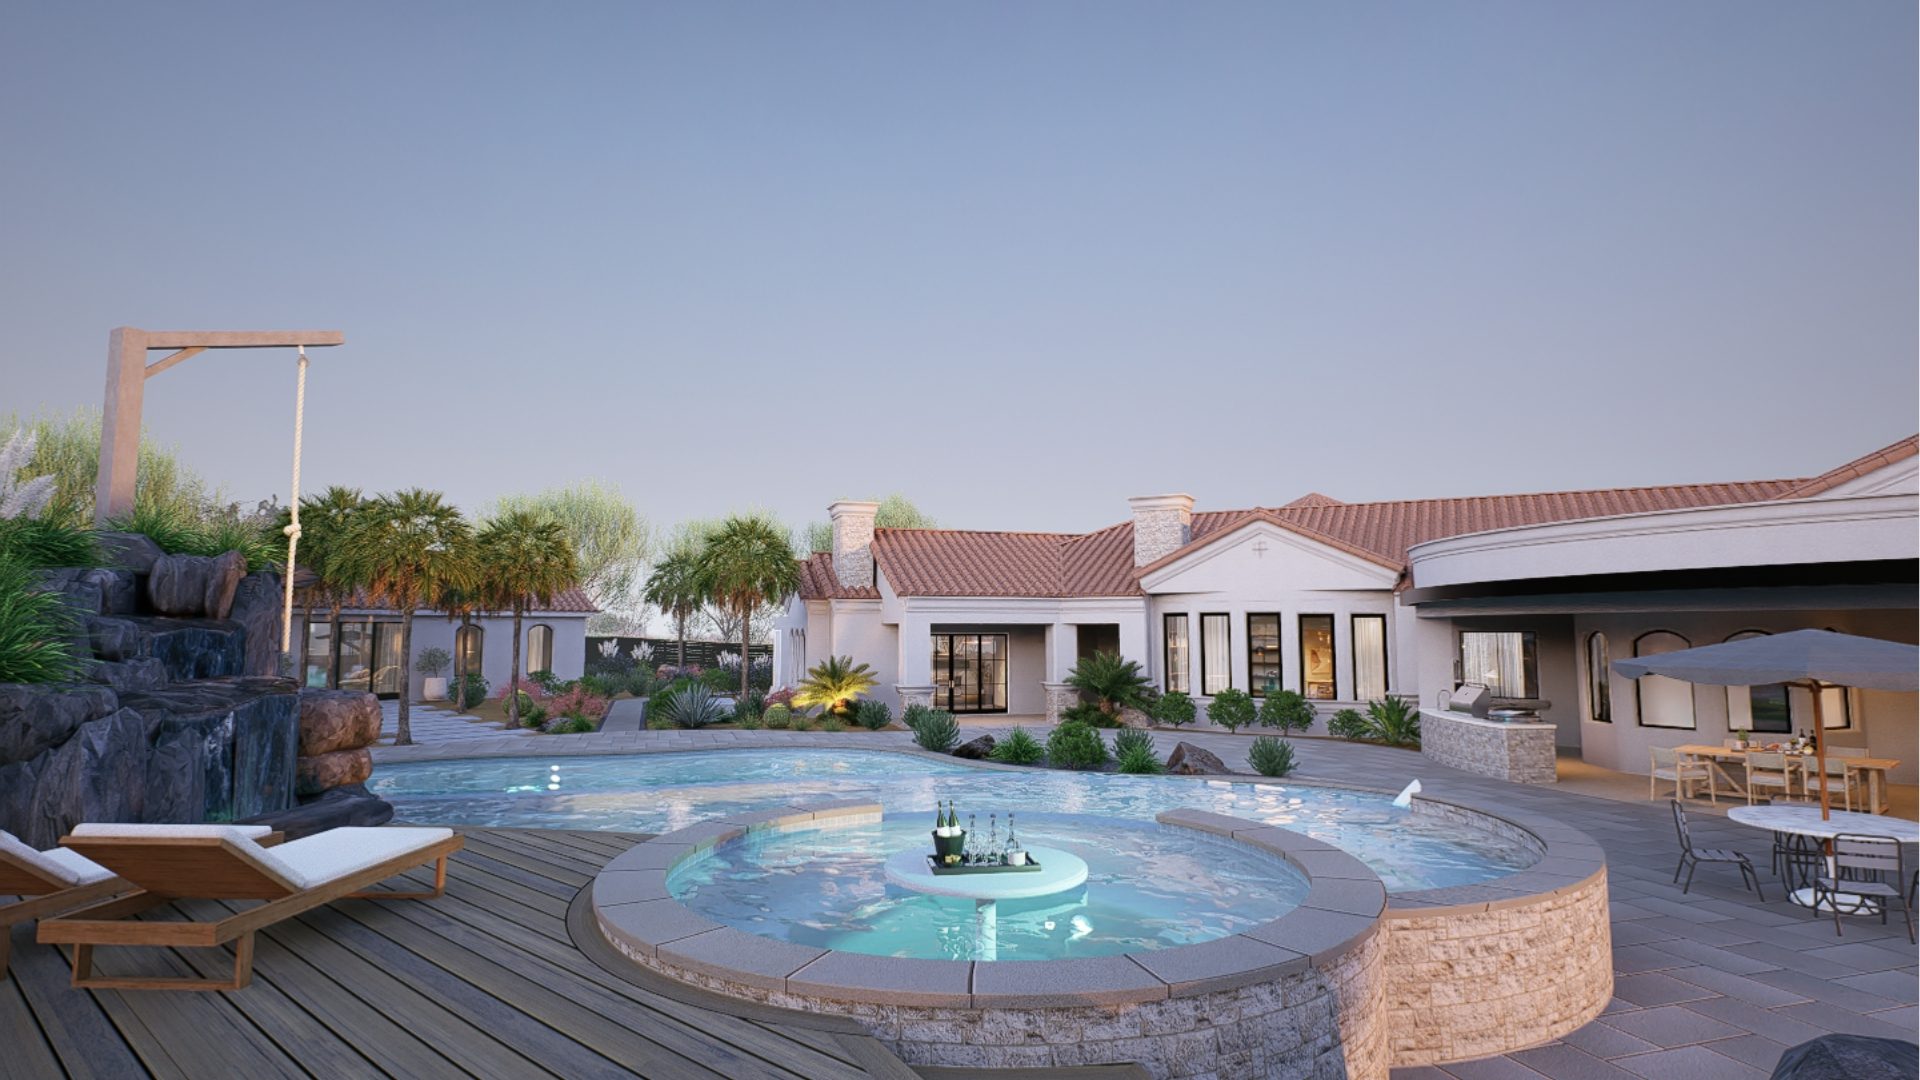
Homeowners may struggle to picture a finished backyard from a verbal explanation alone.
That uncertainty can lead to decisions being made after work starts—when changes may require extra labor, replacement materials, or schedule adjustments. 3D renderings help homeowners understand the proposed layout, materials, and relationship between features before approving construction.
They can review questions such as:
- Is the patio large enough for the intended furniture?
- Does the pool leave enough usable yard?
- Is the kitchen convenient to the house?
- Does the shade structure feel appropriately sized?
Resolving these questions during design can reduce avoidable changes later. Documenting the approved design and scope also gives everyone a clear reference throughout the build.
4. Coordinate Utilities Before Finished Surfaces Go In
Some of the most costly mistakes involve work that eventually becomes hidden.
Outdoor kitchens, pools, lighting, drainage, and irrigation may need routes beneath patios or through planting areas. If those needs are discovered late, crews may have to disturb completed work. Planning helps the team coordinate utility routes, sleeves, equipment locations, and installation order before finished surfaces are installed.
For example, identifying a future lighting connection before a walkway is poured gives the contractor an opportunity to plan access for it.
The design should support that coordination, with technical requirements verified by the appropriate trades and professionals.
5. Limit Material Waste and Ordering Mistakes
Material choices affect more than appearance. Product dimensions, patterns, thicknesses, and installation requirements can influence labor and waste.
Planning a patio around the selected paver format may reduce awkward cuts. Confirming coping and wall-cap sizes can help prevent ordering incompatible products. Establishing a planting layout gives crews a clearer quantity to purchase.
A detailed design also makes it easier to identify transitions between materials before installation begins. Contractors still need to account for cuts, breakage, and field conditions, but a defined layout provides a stronger starting point for ordering.
6. Give Crews a Clearer Plan to Follow
When crews have to stop and ask where a feature goes or how two surfaces should meet, progress slows.
Clear construction plans help communicate dimensions, placement, elevations, and relevant installation details. That gives the field team a shared reference and helps reduce decisions made from memory or assumption.
Renderings and construction plans serve different purposes. Renderings communicate the intended appearance, while construction drawings provide the information needed to guide the work. Using both can help keep the finished project aligned with what the homeowner approved.
7. Match the Design to the Budget Early
Budget problems are harder to solve once materials are ordered and construction is underway.
During design, contractors can help homeowners prioritize the features that matter most and evaluate alternatives before committing to the build. That might mean reducing the patio footprint, simplifying a material pattern, choosing a different finish, or dividing the project into phases.
For phased projects, planning the overall layout upfront can also help the team consider future access and utility needs. That may prevent completed areas from needing to be disturbed when the next phase begins.
Protect Project Margins With Better Planning
Outdoor living design is more than a presentation tool. It helps contractors define the scope, coordinate the work, and resolve decisions while changes are still manageable.
The savings come from practical improvements: fewer layout conflicts, clearer estimates, better material planning, and less avoidable rework.