

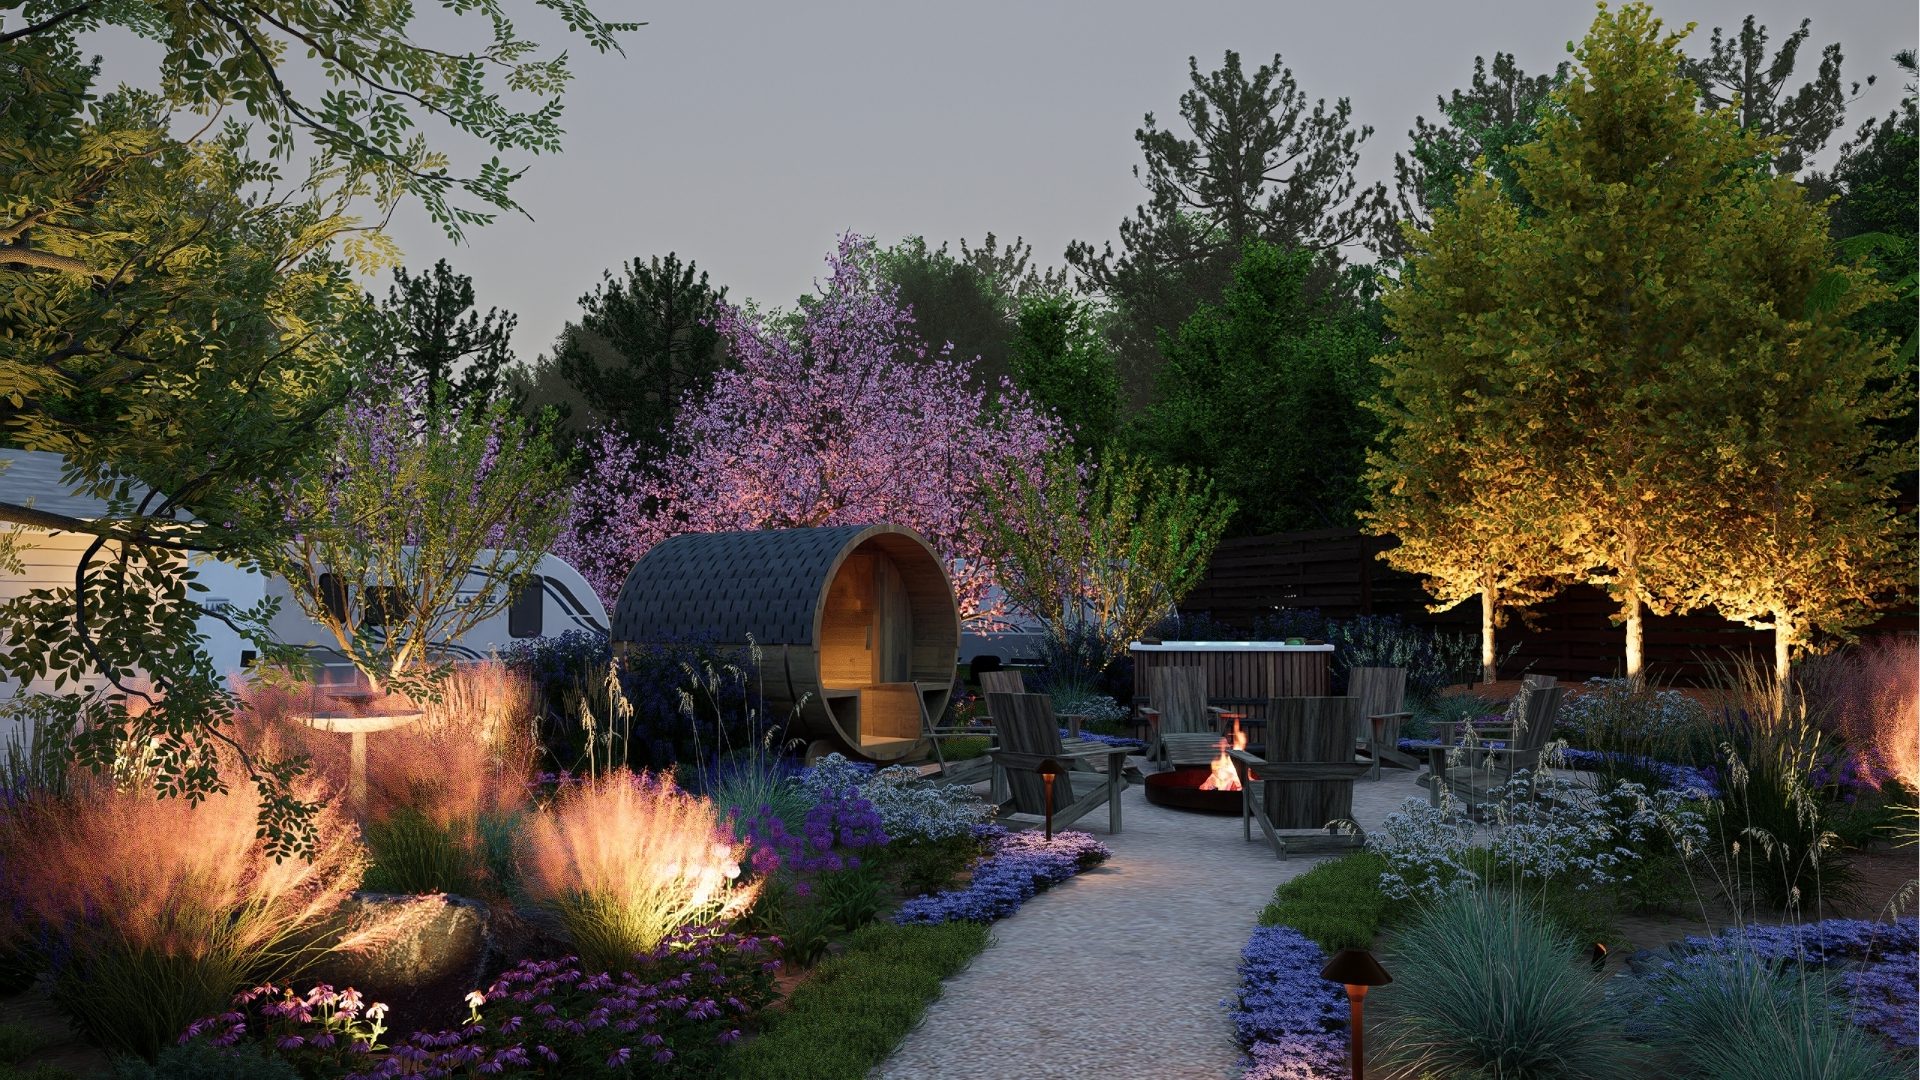

Luxury outdoor design is often associated with sprawling properties, but a smaller or mid-sized lot can feel just as high-end when the layout is planned with intention. The key isn’t how much space a property has, it’s how efficiently that space is used. A well-designed backyard makes every square foot earn its place, while a poorly planned one wastes room on awkward transitions, oversized features, or areas that never get used.
Why Space Gets Wasted in the First Place
Before solving the problem, it helps to understand where wasted space usually comes from.
- Features chosen before layout: Picking a pool shape or kitchen size before mapping the full yard often leaves leftover, unusable areas.
- Oversized transitions: Wide, empty walkways or lawn areas that don’t serve entertaining, relaxation, or play
- One-purpose zones: Spaces designed to do only one thing, like a lawn that’s rarely used, instead of pulling double duty
- Ignoring vertical space: Focusing only on the ground plane instead of using walls, planters, and structures to add function

Design Principles That Maximize Every Square Foot
- Multi-functional zones: Design seating areas that can host a quiet morning coffee and a dinner party, rather than creating separate spaces for each.
- Built-in storage and features: Incorporating storage into seat walls, kitchen islands, or planters keeps the yard clutter-free without needing a dedicated storage zone.
- Vertical layering: Trellises, retaining walls, and raised planters add greenery and privacy without consuming ground-level square footage.
- Scaled-down statement features: A smaller but well-crafted fire feature or water feature can deliver the same visual impact as a larger one, without dominating the yard.
- Defined but open zones: Using materials, lighting, or low plantings to suggest separate zones keeps a small yard feeling organized without physical walls that make it feel boxed in.
How Professional Design Prevents Wasted Space
A professional designer looks at the full property before placing a single feature, which is what separates an efficient luxury layout from a collection of expensive add-ons.
- Site analysis first: Understanding sun exposure, sightlines, and traffic flow before choosing feature locations
- Scale testing through renderings: 3D visualization shows how a feature will actually feel in the space before it’s built, preventing oversized or undersized elements
- Prioritized feature list: Ranking must-have features against nice-to-haves keeps the design focused instead of trying to fit everything in
- Flow-based layout: Designing pathways and transitions based on how the space will actually be used, not just how it looks on paper
Common Mistakes That Waste Space
- Adding a large lawn area with no real purpose, just because it’s the default choice
- Oversizing a patio or kitchen area beyond what the household will realistically use
- Placing a pool without considering how it limits usable space around it
- Designing zones independently instead of as part of one connected layout
THE BOTTOM LINE
Luxury isn’t about how much space a property has, it’s about how well that space is used. A thoughtfully designed smaller yard can feel more indulgent than a sprawling one with wasted corners and disconnected zones. The goal is a layout where every feature has a purpose and every square foot contributes to how the space feels and functions.