

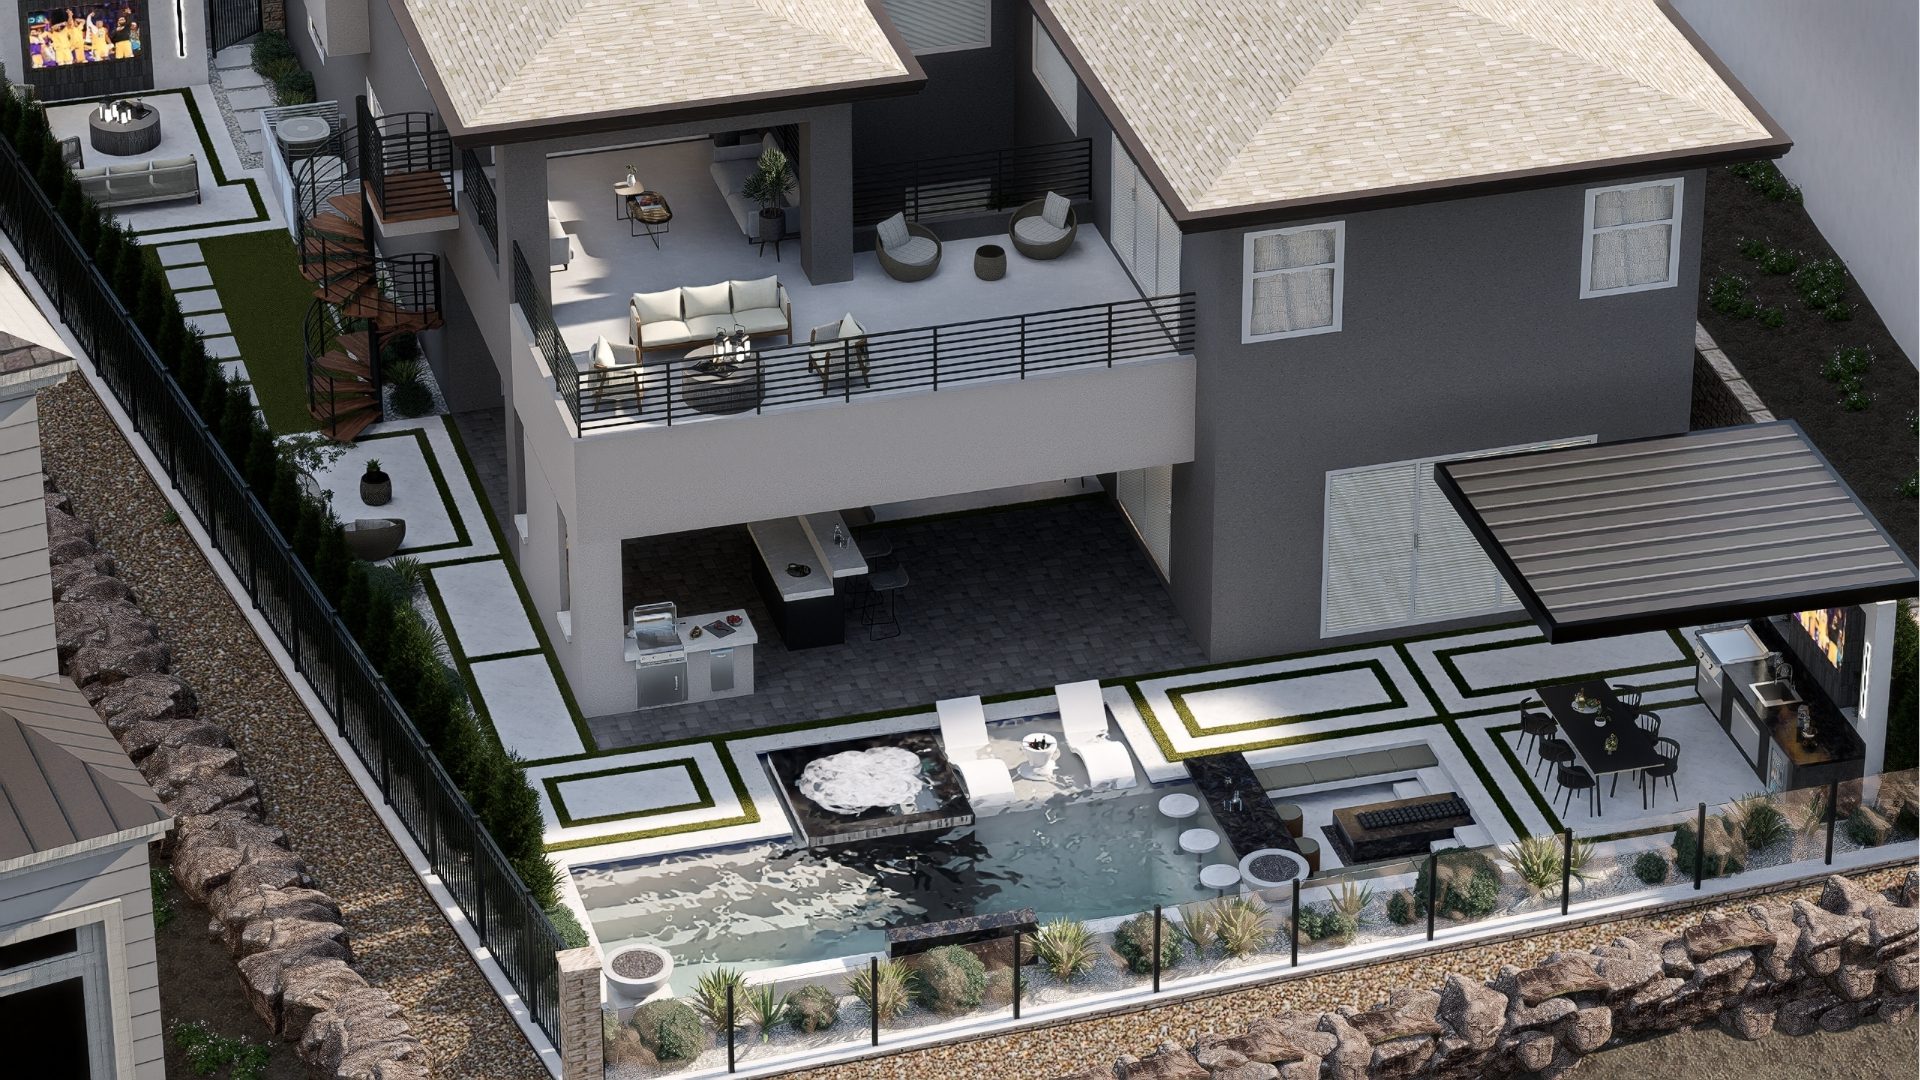

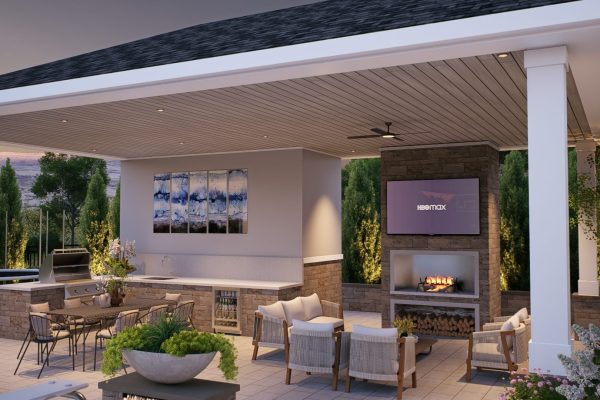
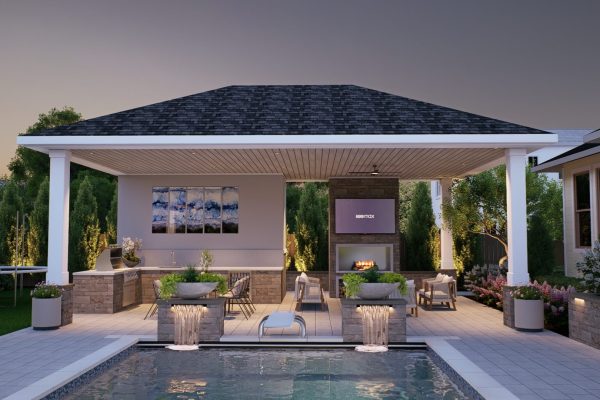
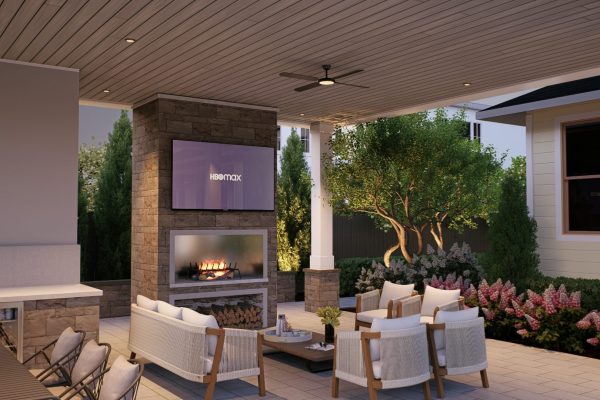
Outdoor kitchens have become one of the most requested features in backyard renovations, but they’re also one of the easiest projects to get wrong. Appliances, plumbing, gas lines, ventilation, and layout all have to work together, and figuring that out mid-build almost always leads to expensive surprises. Designing the outdoor kitchen before construction begins is the difference between a smooth build and a project full of costly changes.
Here’s why design has to come first.
1. It Prevents Costly Mid-Build Changes
Once footings are poured and framing is in place, moving a grill, sink, or refrigerator location becomes a major undertaking. A finalized design locks in appliance placement, counter dimensions, and utility runs before any construction starts, which means fewer change orders and fewer surprises on the invoice.
2. Utilities Need to Be Planned in Advance
Outdoor kitchens often require gas lines, electrical circuits, water lines, and drainage, all of which need to be roughed in before the structure goes up. Without a finished design, it’s nearly impossible to know exactly where these utilities need to go. Planning this out ahead of time keeps the project on schedule and avoids the expense of tearing into finished work to add something that was missed.
3. Appliance Selection Drives the Layout
Every outdoor kitchen appliance has its own size, clearance, and ventilation requirements. A grill, pizza oven, side burner, and refrigerator all need specific space allowances to function safely and look intentional. Choosing appliances during the design phase, rather than after the structure is built, ensures the layout actually fits what the homeowner wants to cook and entertain with.
4. It Ensures Proper Workflow and Function
A well-designed outdoor kitchen isn’t just about fitting appliances into a space, it’s about creating a layout that works the way people actually cook and entertain. Design work up front accounts for things like:
- Distance between the grill, prep space, and seating
- Traffic flow for guests and the cook
- Covered vs. open areas based on climate and use
- Storage for tools, dishes, and serving items
Getting this right before construction leads to a space that feels functional, not just decorative.
5. It Keeps the Kitchen Connected to the Overall Backyard Design
An outdoor kitchen doesn’t exist in isolation, it’s part of a larger outdoor living space that often includes a patio, seating area, pool, or pergola. Designing the kitchen early allows it to be planned in relation to these other elements, so the finished space feels cohesive instead of like an afterthought bolted onto the yard.
6. It Gives Homeowners Accurate Pricing From the Start
Vague plans lead to vague estimates, and vague estimates lead to budget overruns. A finalized design allows for accurate material takeoffs and appliance costs, which means homeowners get a realistic number upfront instead of a moving target that grows as decisions get made during construction.
THE BOTTOM LINE
An outdoor kitchen is one of the most detail-heavy features in a backyard renovation, and it only works well when the design comes before the build. Planning appliance placement, utilities, and workflow ahead of time protects the budget, keeps the timeline on track, and results in a space that’s as functional as it is beautiful.